Concept 05 · Community
The Tool Shed
Design concept by Anya Moryoussef Architect
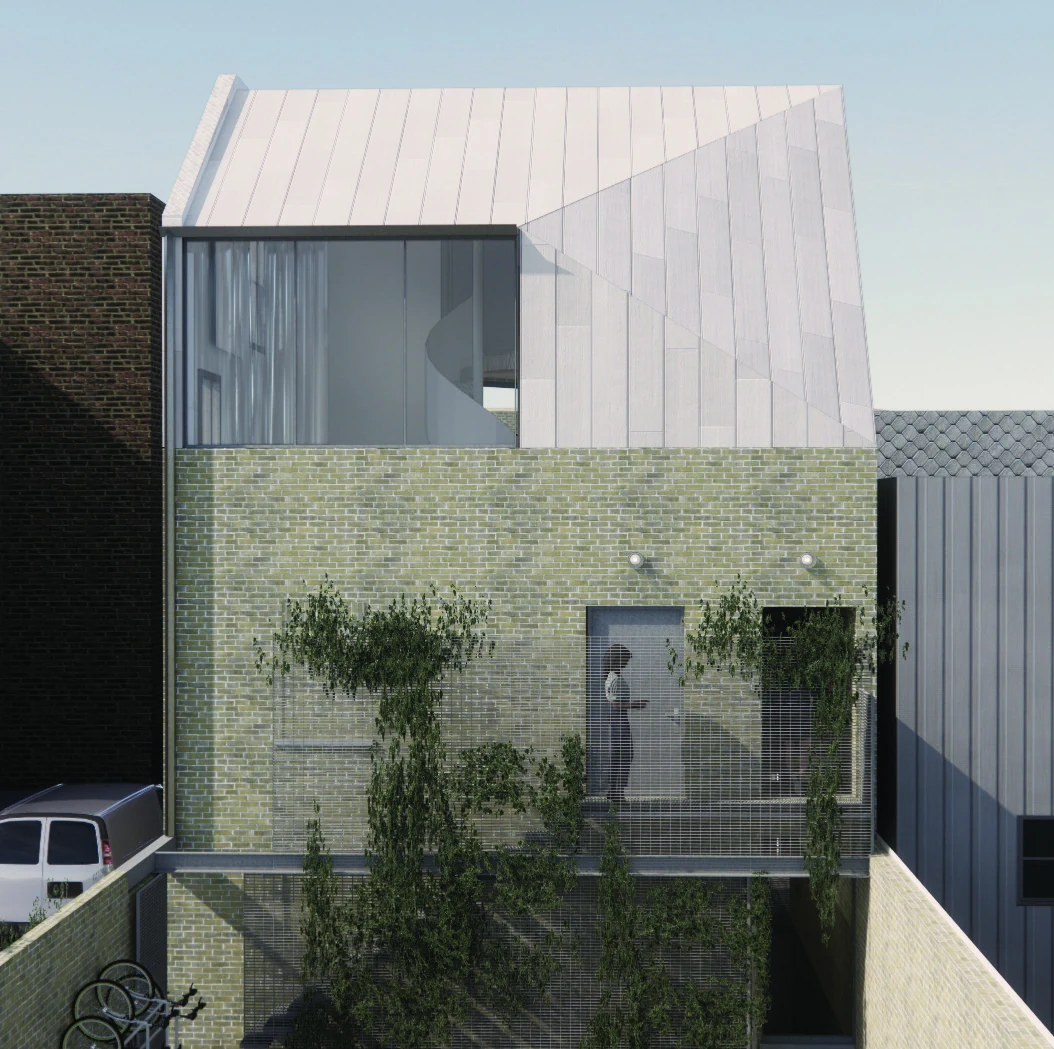
The idea
More things in common.
- Setting
- A neighbourhood edge beside employment land
- Program explored
- Tool library + repair shop + live-work space
A shared tool library and repair workshop create a place to borrow, mend and learn. Flexible live-work spaces above explore a broader role for laneway buildings.
The concept tests community-serving space near an employment area, where the surrounding context may better support workshop activity. Enclosed operations, equipment placement, waste storage and service access are central considerations.
What this concept helps us test
Laneway activity can serve shared neighbourhood needs. Access to tools and repair space could support resource sharing, practical skills and local connections.
Read this scenario in the reportTake a closer look
Plans, section & context.
Original study drawings by Anya Moryoussef Architect. Open a drawing to view it at a larger size.
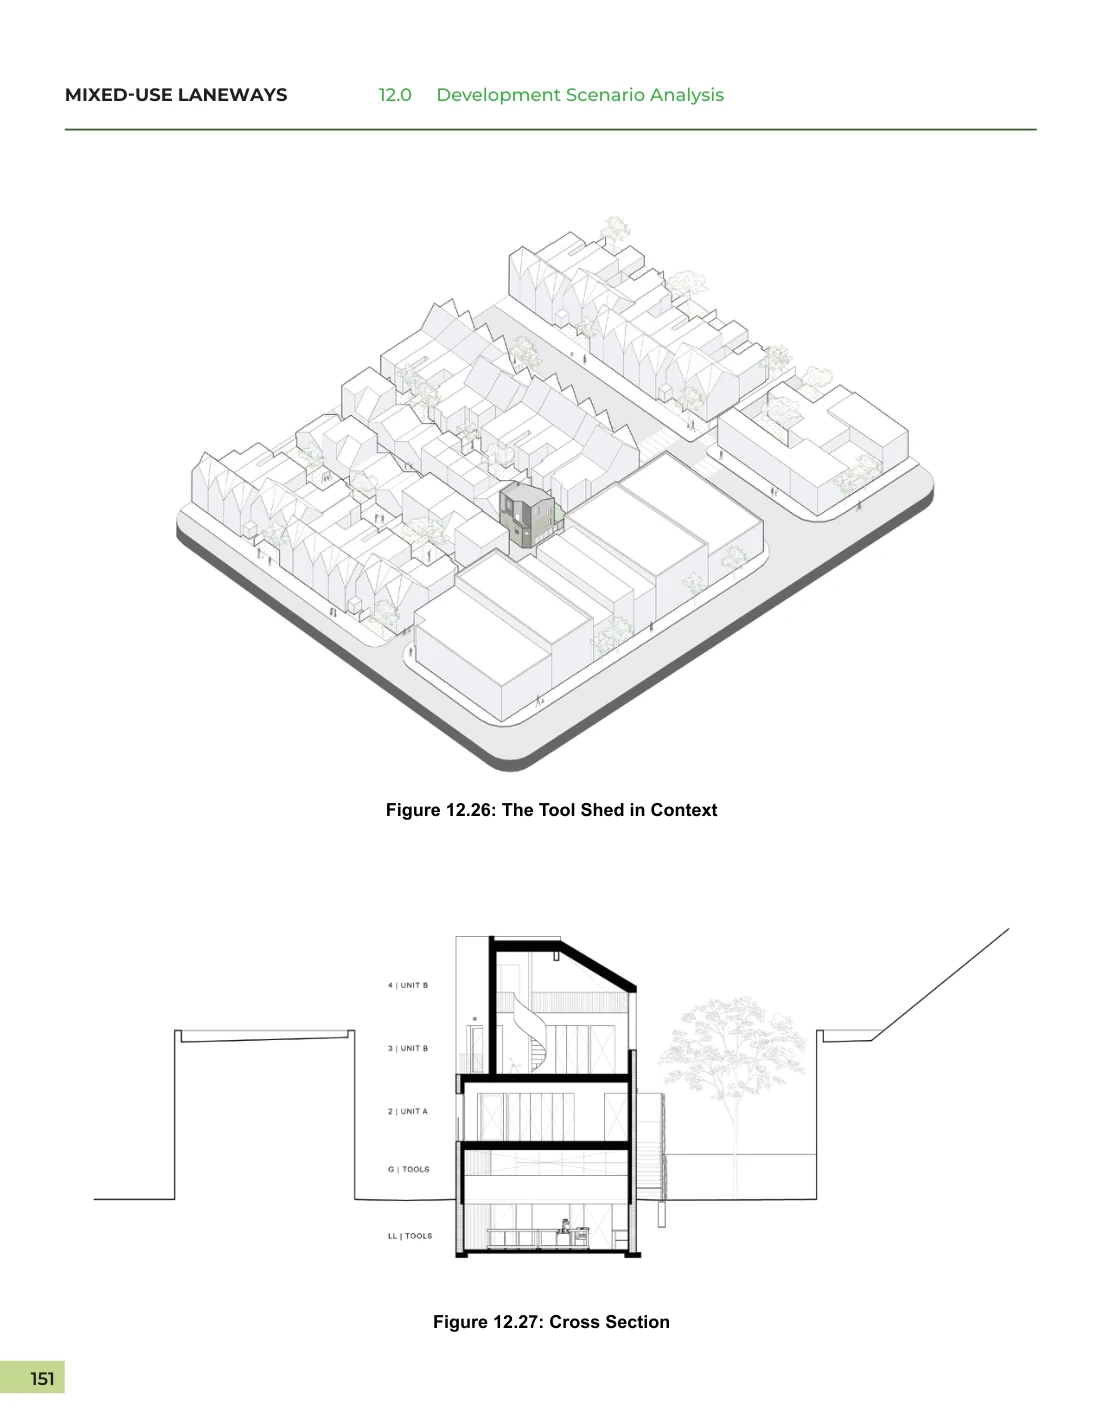
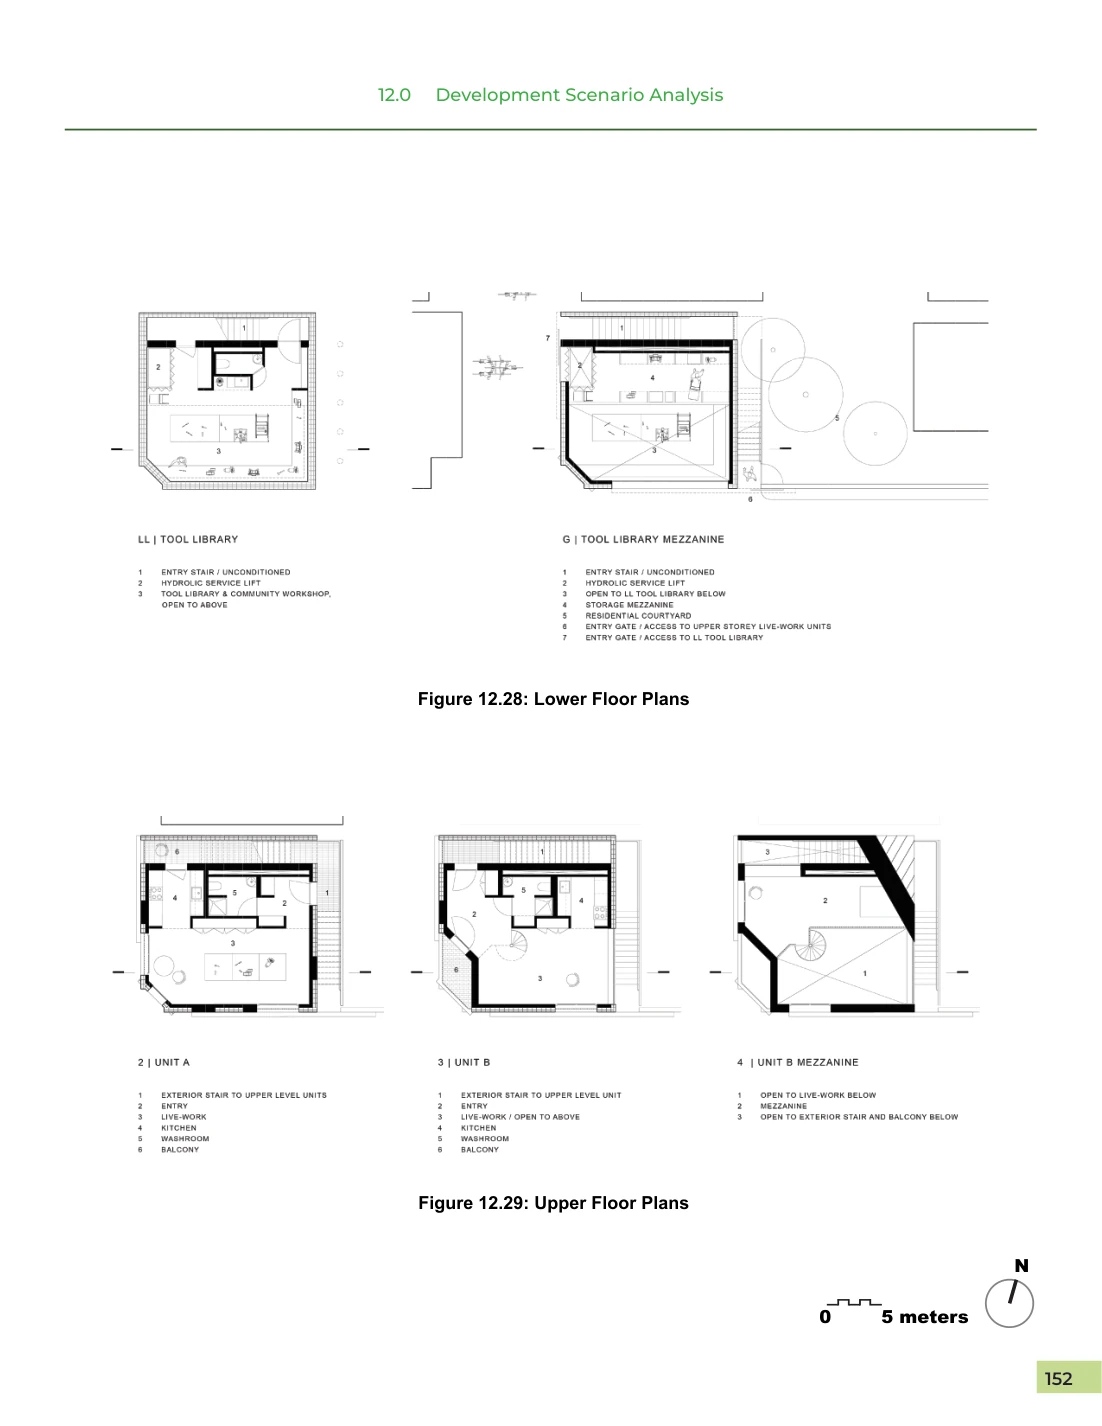
Exploratory study concept. Site-specific planning, building-code and technical review would be required for implementation.
Next concept