Concept 06 · Work & making
The Jeweler’s Workshop
Design concept by SOCA | Studio of Contemporary Architecture
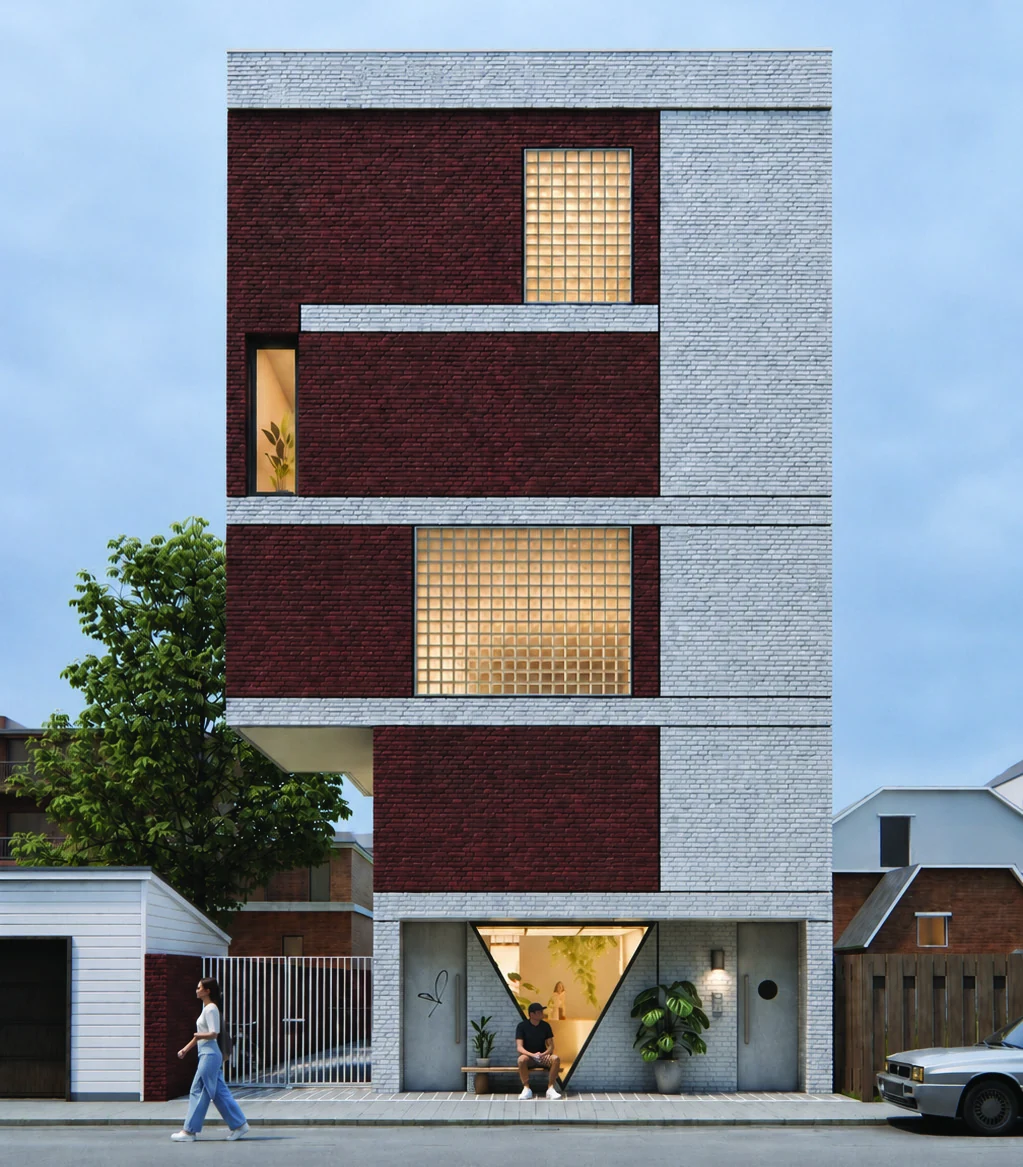
The idea
A craft, close to home.
- Setting
- A transition between mixed-use and residential areas
- Program explored
- Jewellery workshop + showroom + homes
A jewellery workshop, retail showroom and homes are arranged vertically. The concept tests the transition between a larger mixed-use context and an adjoining residential neighbourhood.
Production is located below grade, with a sunken garden bringing light and air into the workspace. A showroom faces the laneway, with residential space above. The report identifies building-code changes as a condition of the proposed single-egress arrangement.
What this concept helps us test
The scenarios deliberately test different scales and conditions. This taller concept explores a transition at a neighbourhood edge and raises additional questions about building access and code requirements.
Read this scenario in the reportTake a closer look
Plans, section & context.
Original study drawings by SOCA | Studio of Contemporary Architecture. Open a drawing to view it at a larger size.
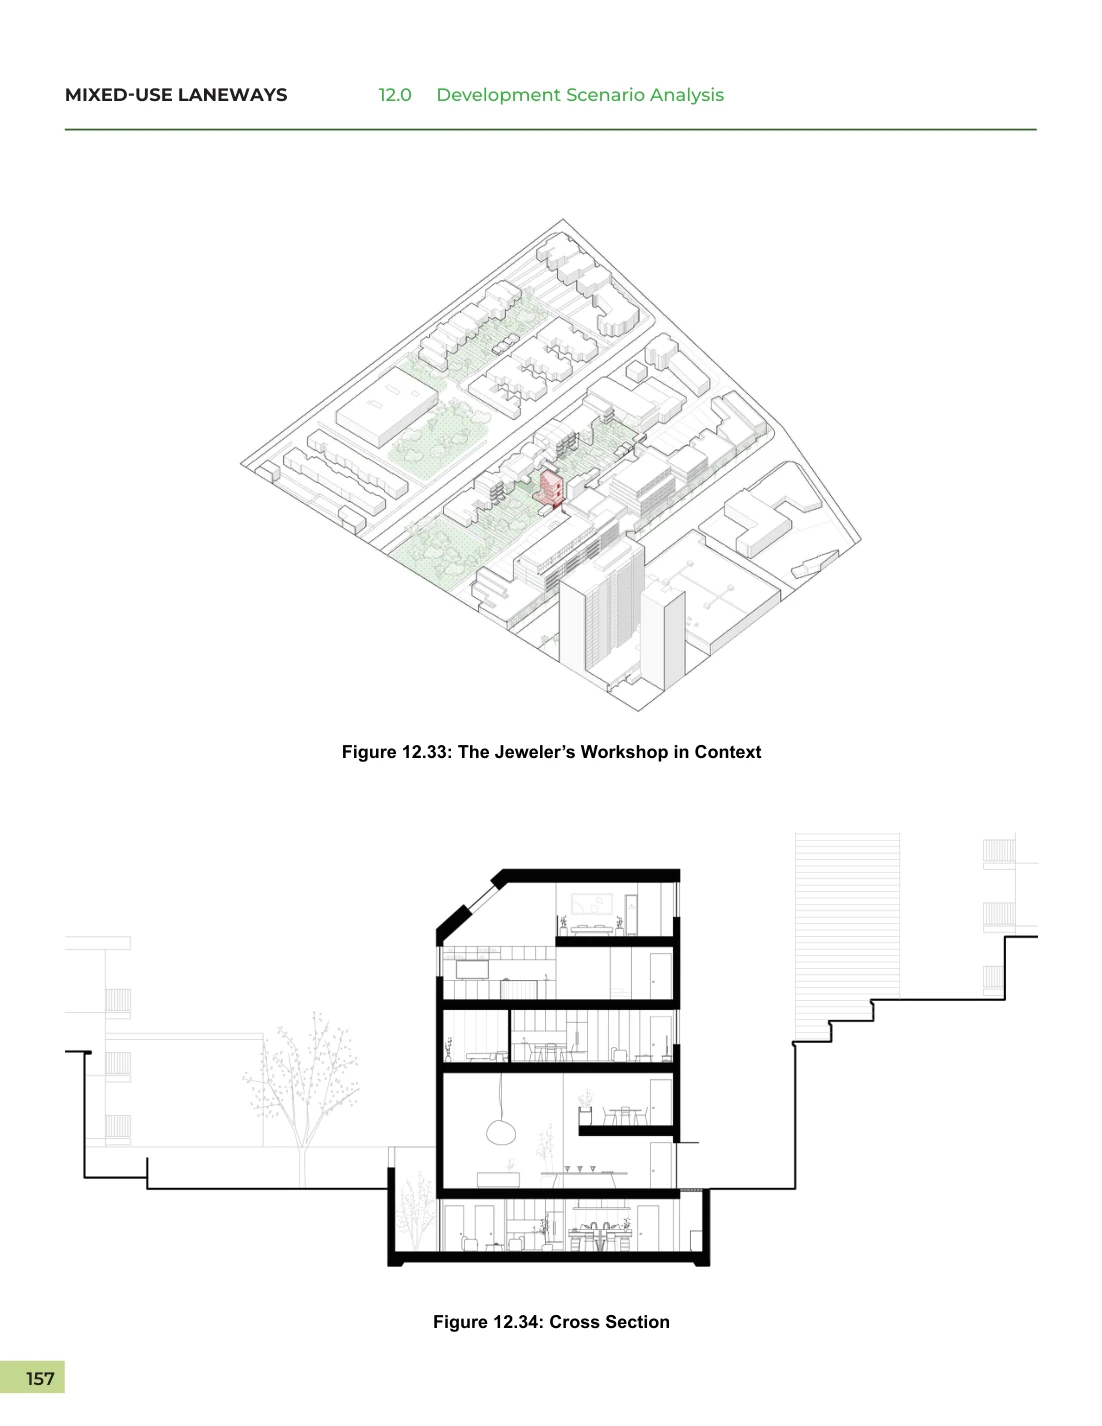
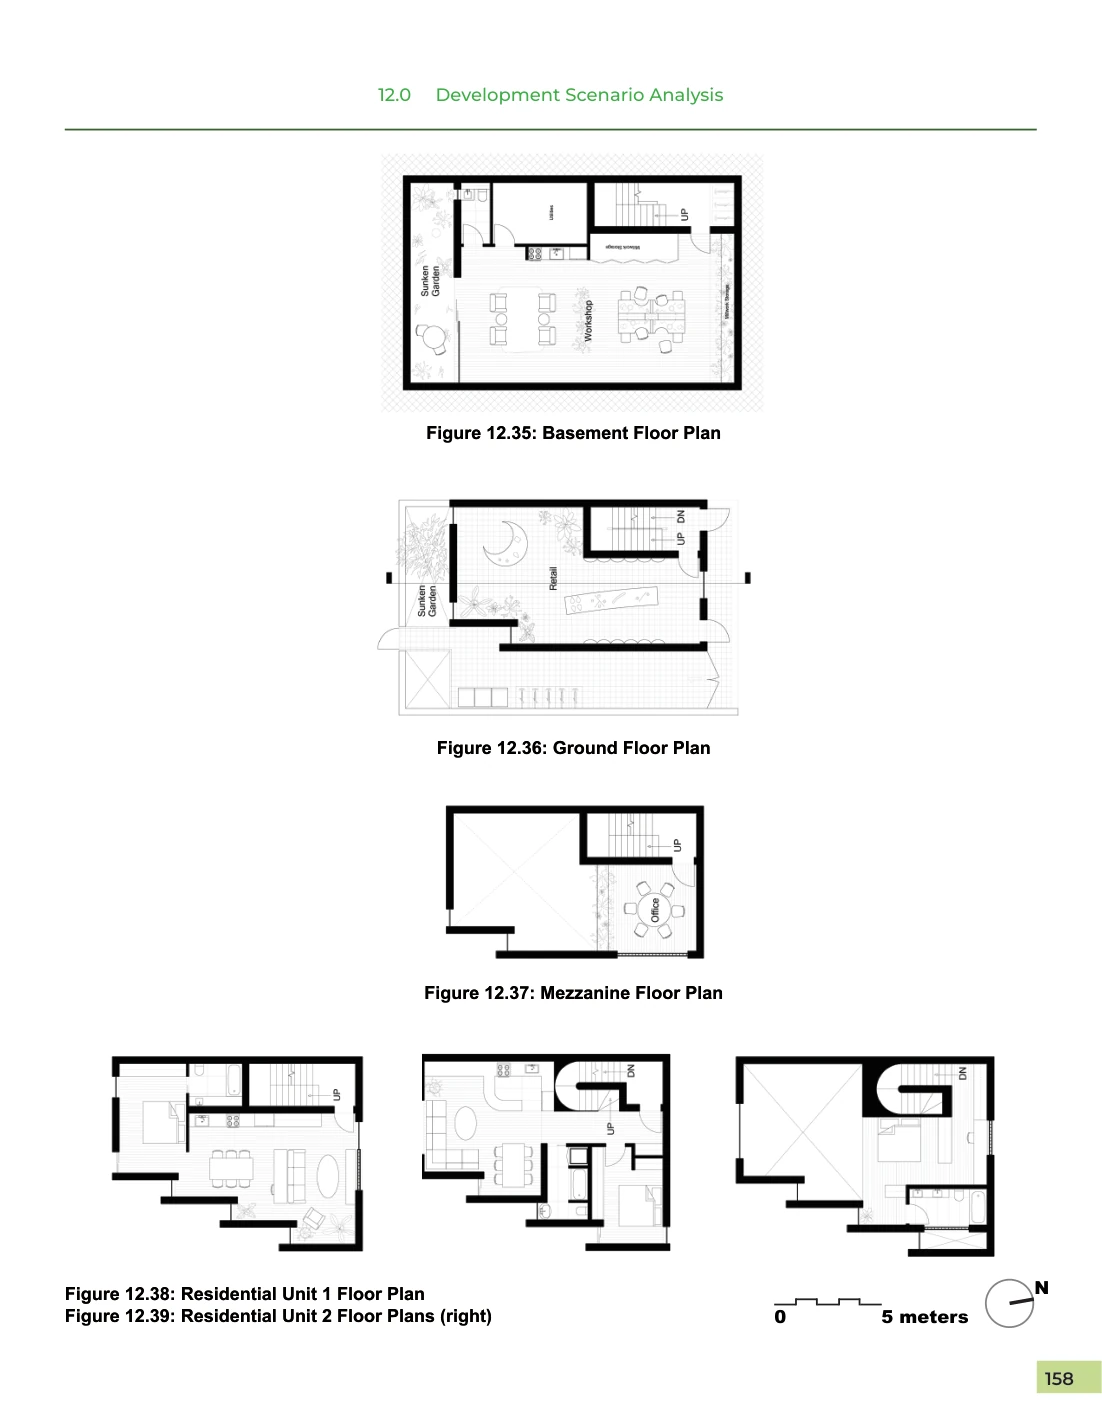
Exploratory study concept. Site-specific planning, building-code and technical review would be required for implementation.
Next concept