Concept 01 · Work & making
The Timberworks
Design concept by Jon Cummings Architecture
The idea
A place to make.
- Setting
- A narrow, mid-block lot
- Program explored
- Carpentry workshop + mezzanine
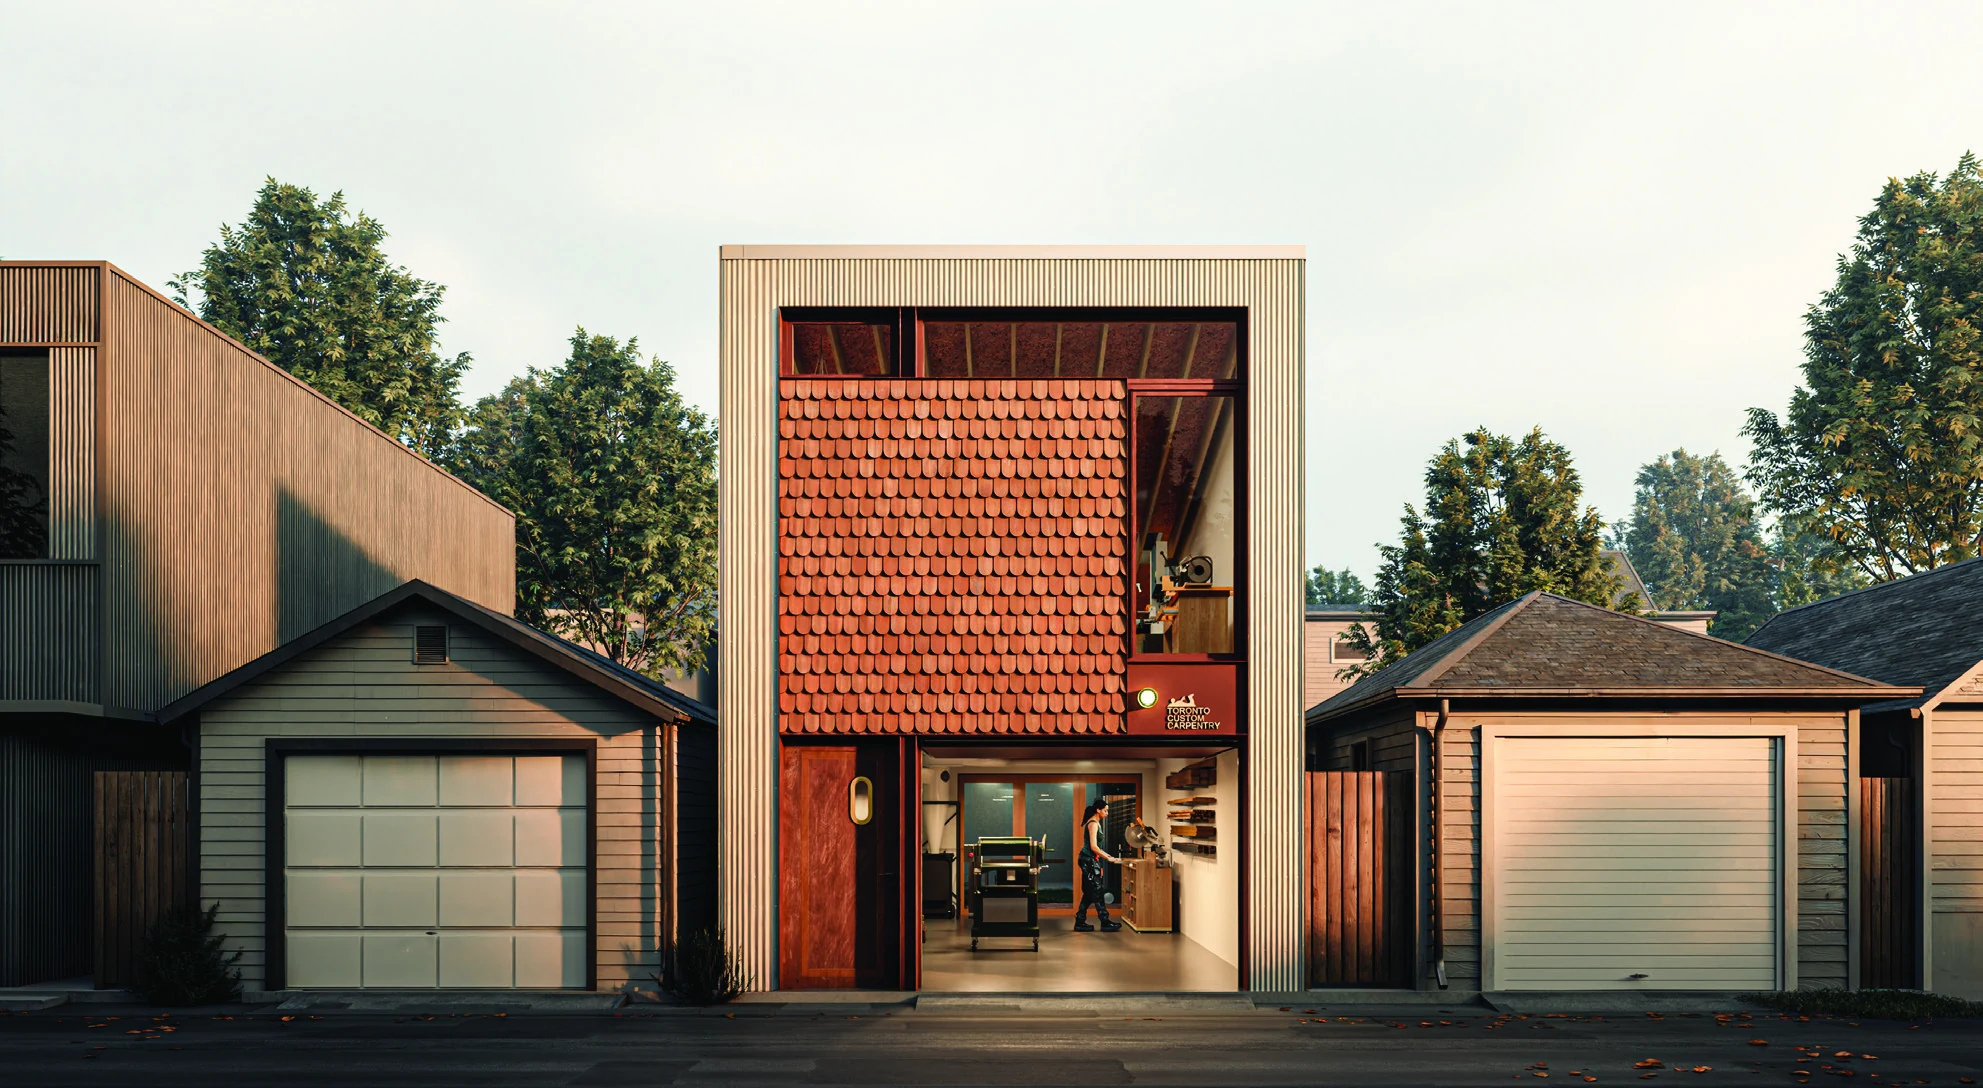
A compact carpentry workshop tests how a productive workspace could fit behind a home. A double-height shop and a partial mezzanine make the most of a narrow lot.
The concept explores the reuse and expansion of an existing garage. Large laneway-facing openings bring daylight into the shop and make the work visible from the lane. A modest upper level provides space for quieter tasks and administration.
What this concept helps us test
Making room for small-scale production means designing for the work itself. Equipment noise, deliveries, ventilation and the relationship to nearby homes all need attention.
Read this scenario in the reportTake a closer look
Plans, section & context.
Original study drawings by Jon Cummings Architecture. Open a drawing to view it at a larger size.
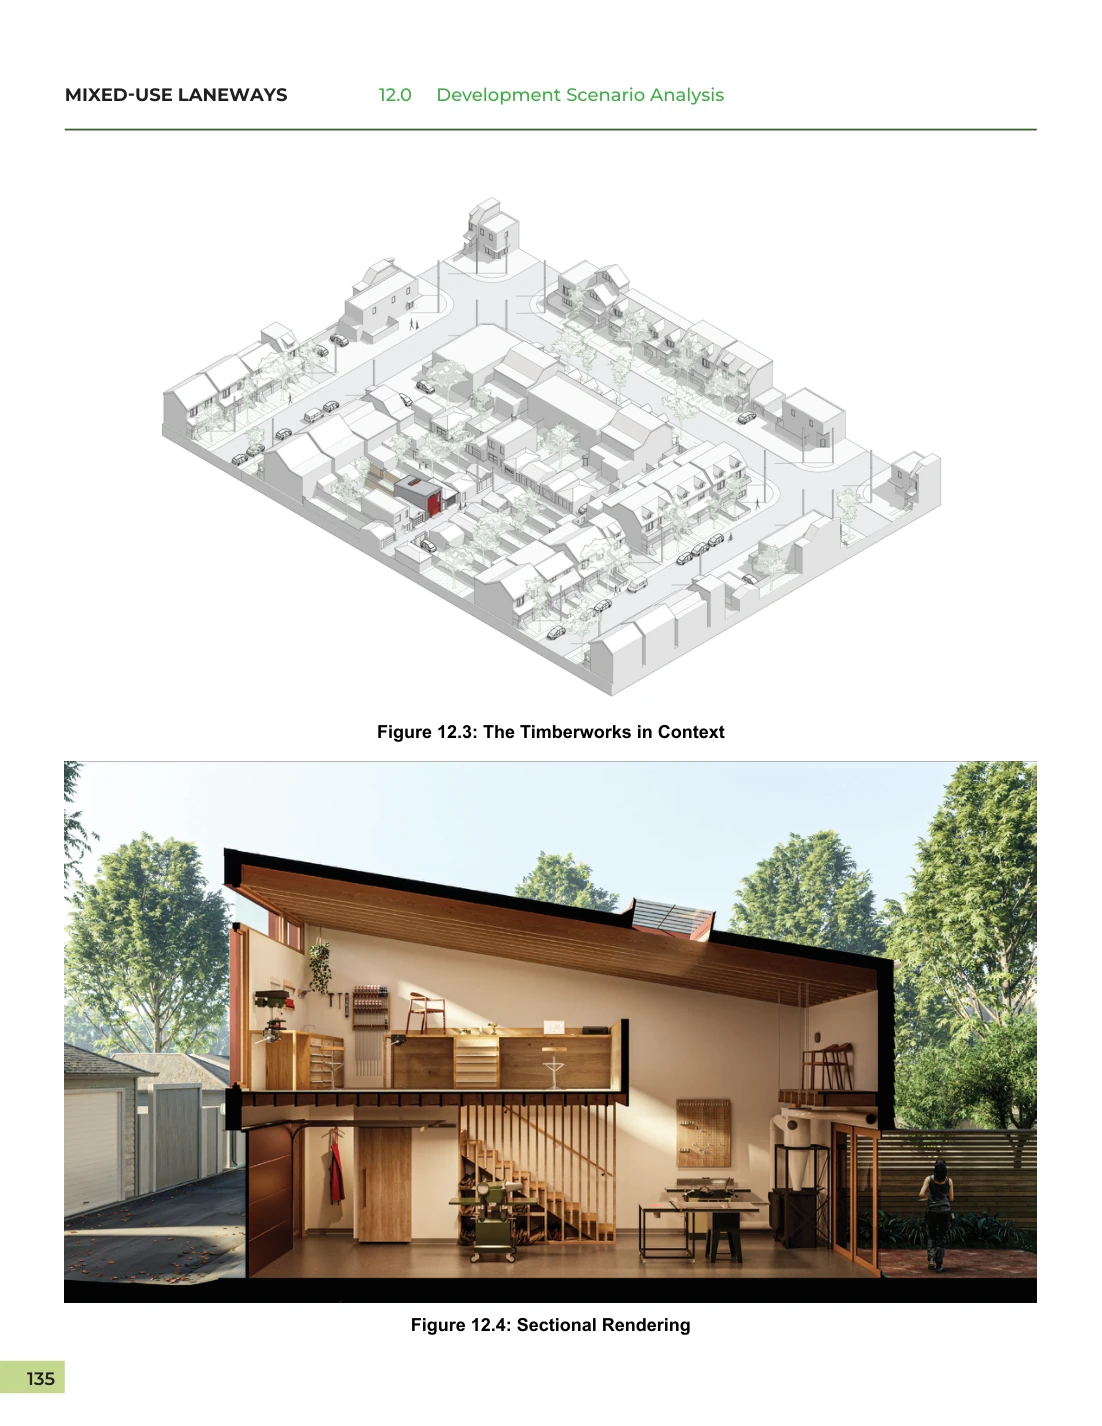
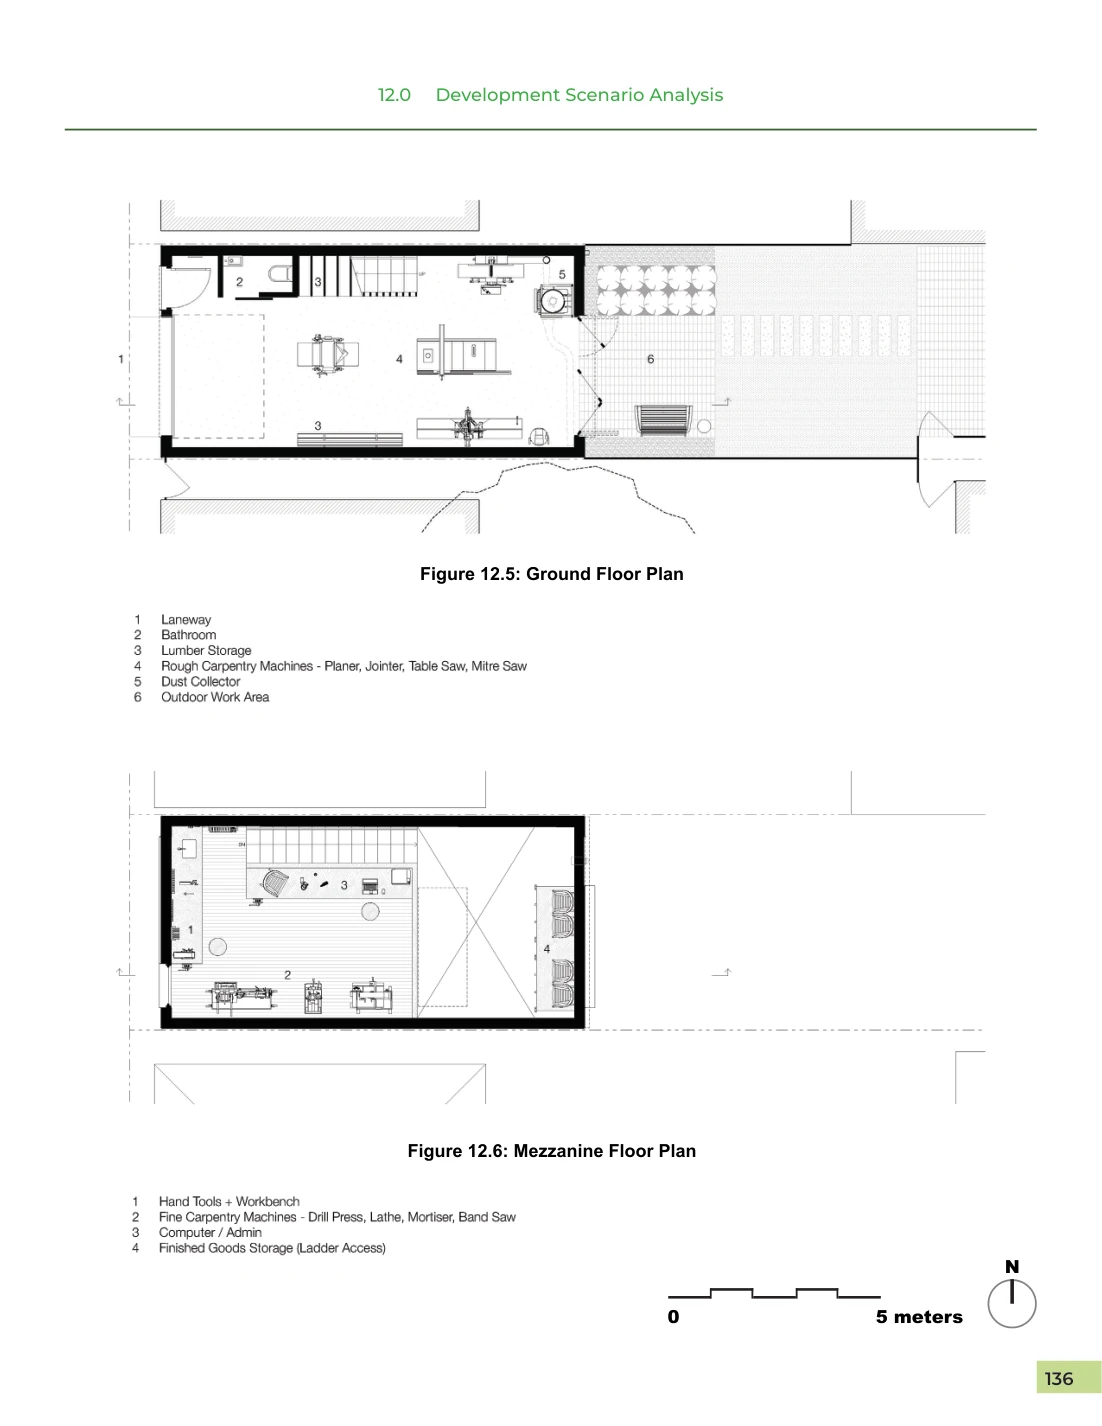
Exploratory study concept. Site-specific planning, building-code and technical review would be required for implementation.
Next concept