Concept 02 · Retail & services
The Corner Exchange
Design concept by this—office
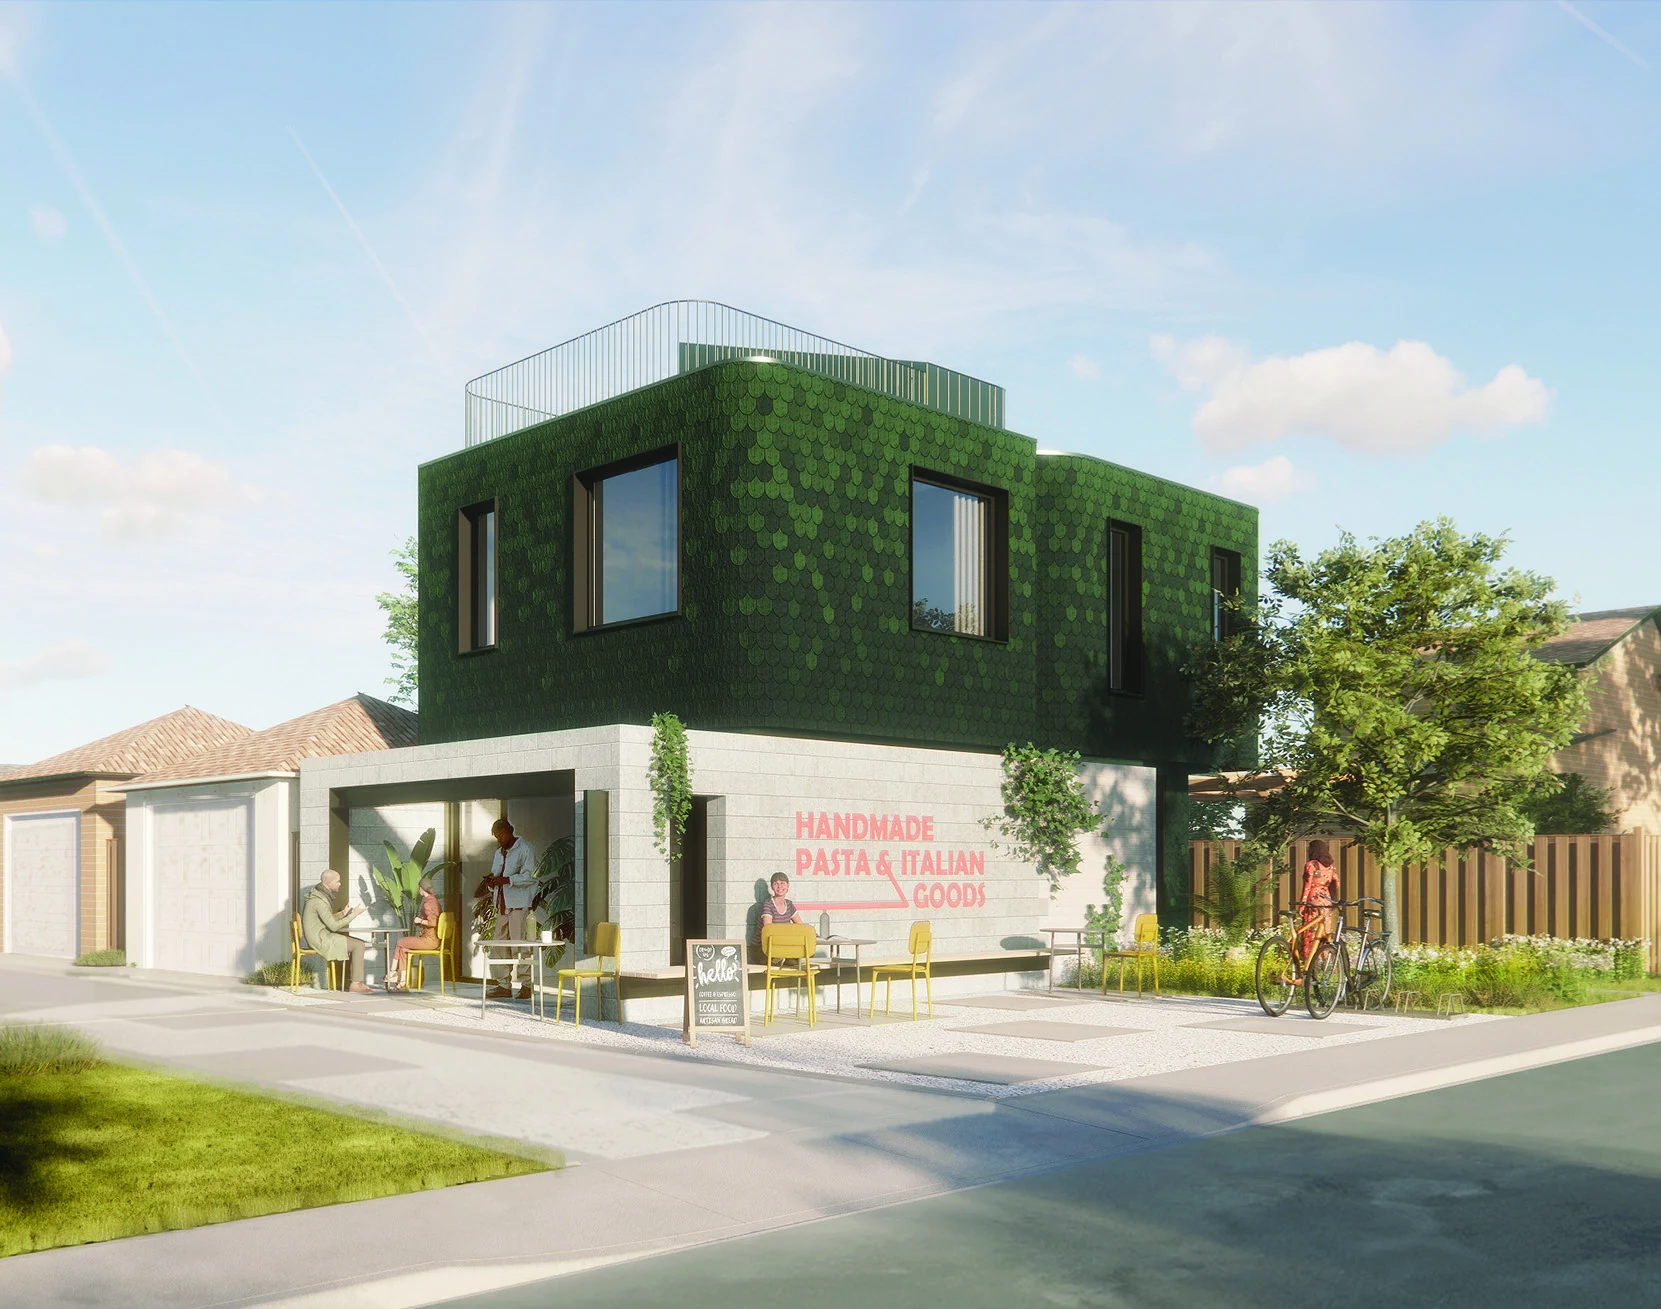
The idea
A neighbourhood exchange.
- Setting
- An end-block lot with dual frontage
- Program explored
- Food production + retail + living
A fresh pasta shop combines making and selling, with living space above. The corner location offers a visible entrance and a small courtyard at the edge of the lane.
A recessed entry and courtyard create a welcoming frontage. The upper floor steps back to bring light to the site and provide outdoor space. Food-related uses also bring specific questions about ventilation, waste, deliveries and operating hours.
What this concept helps us test
Visibility and access can make a meaningful difference to a small business. This concept tests a corner condition where the street and laneway can work together.
Read this scenario in the reportTake a closer look
Plans, section & context.
Original study drawings by this—office. Open a drawing to view it at a larger size.
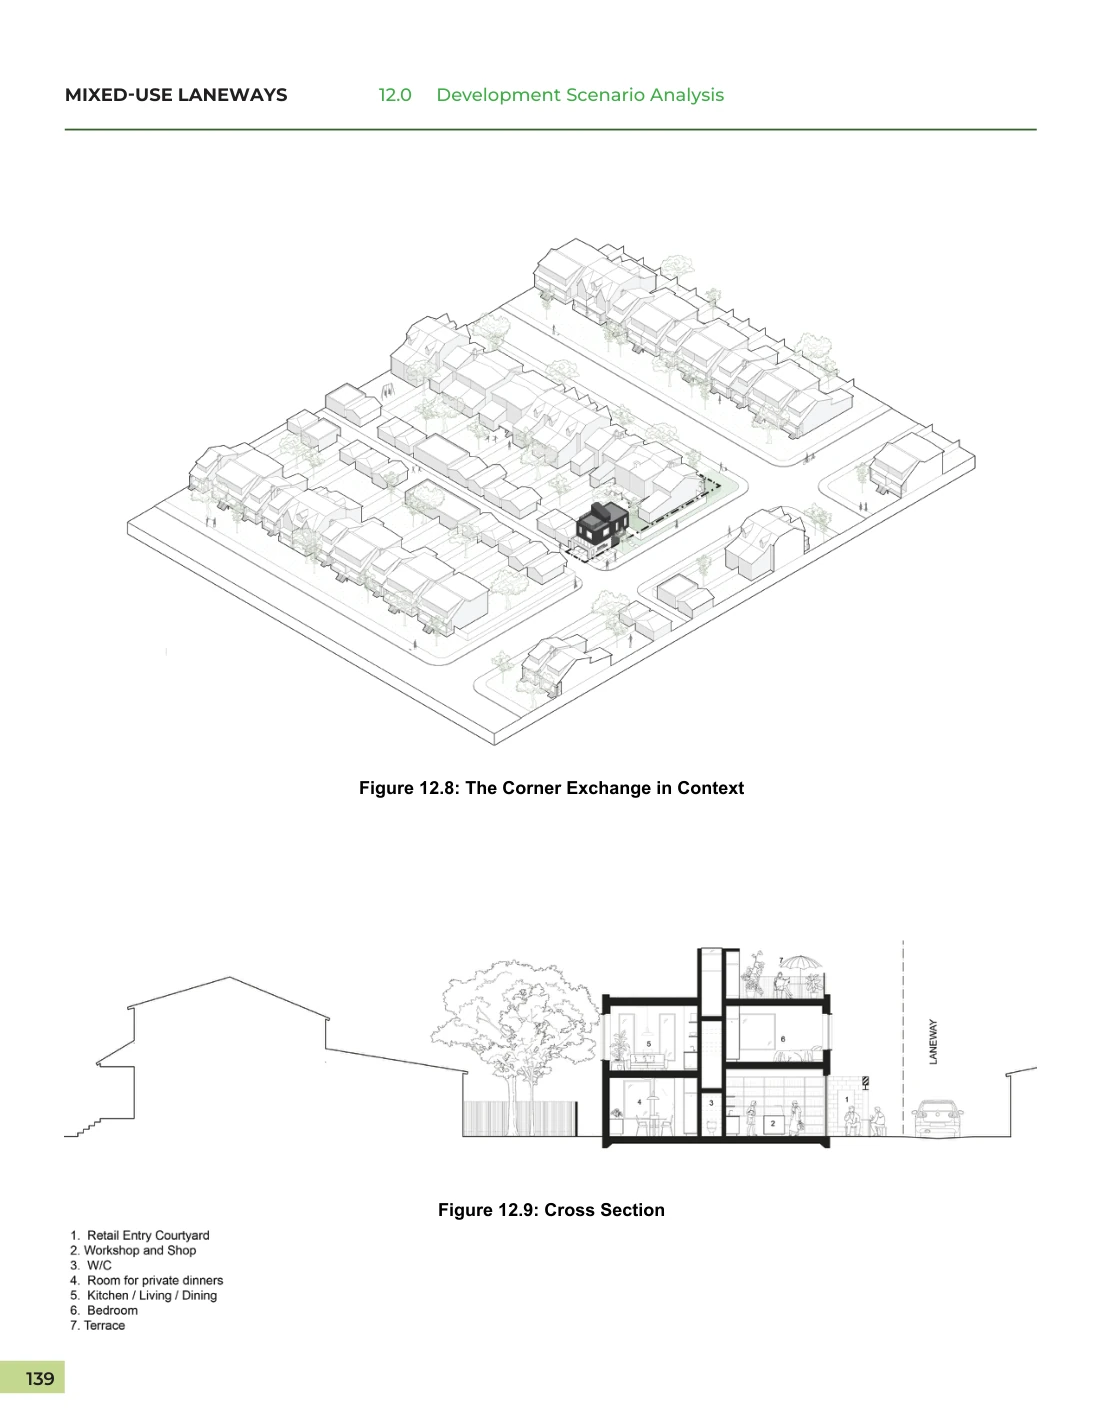
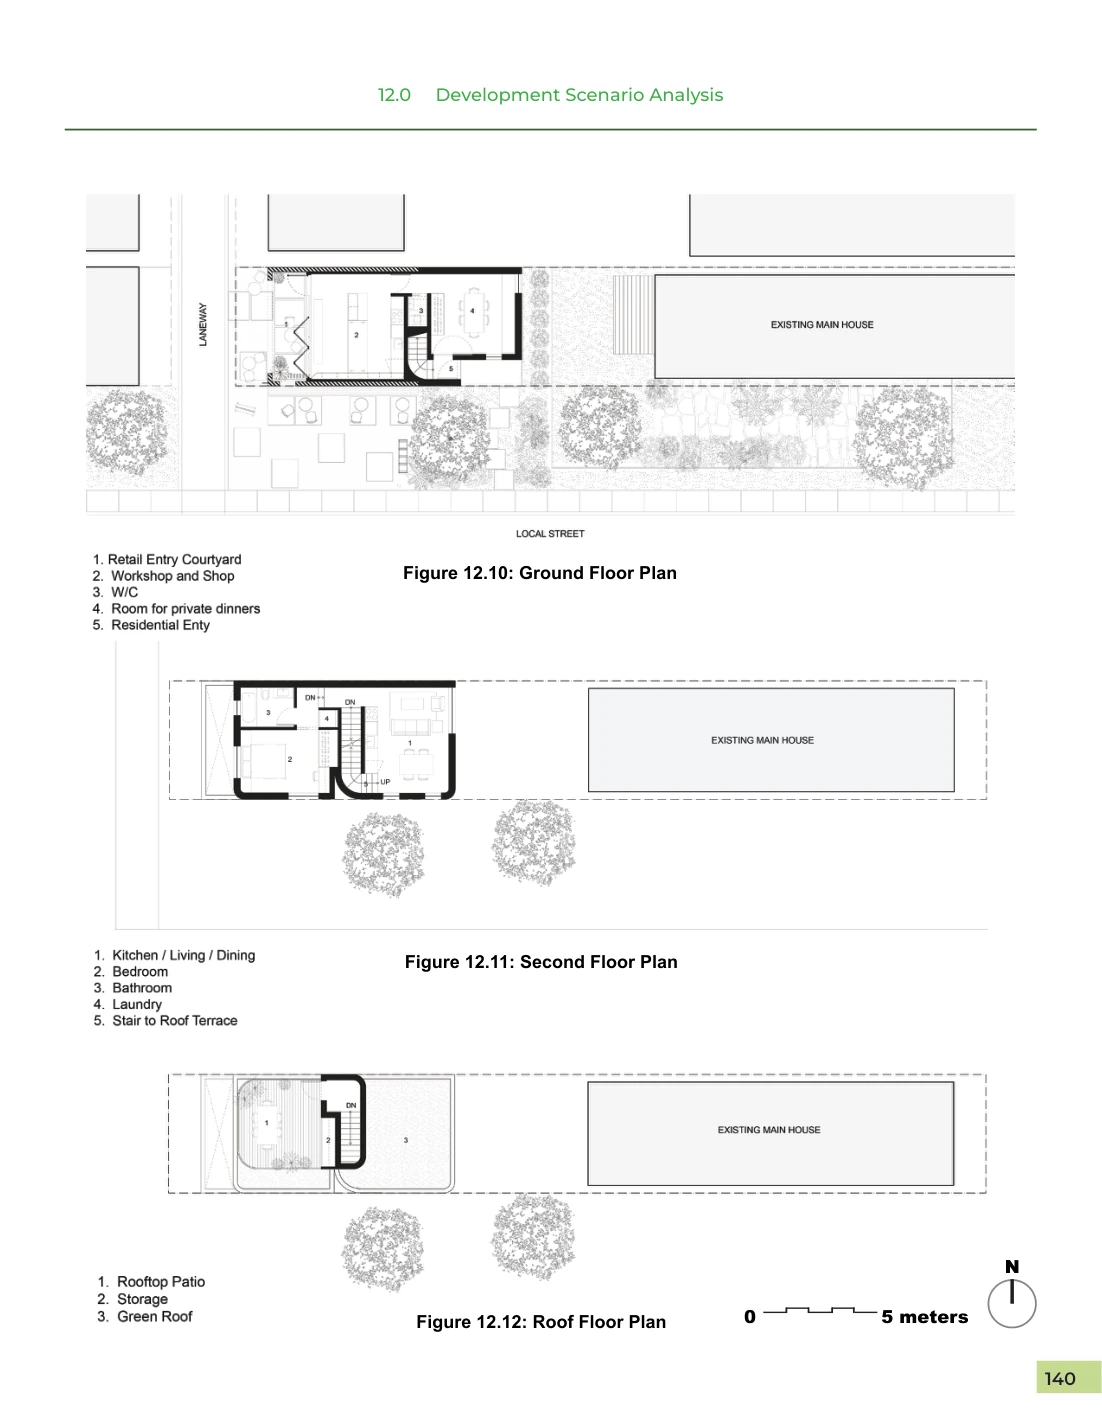
Exploratory study concept. Site-specific planning, building-code and technical review would be required for implementation.
Next concept