Concept 03 · Work & making
The Maker’s Lane
Design concept by StudioAC
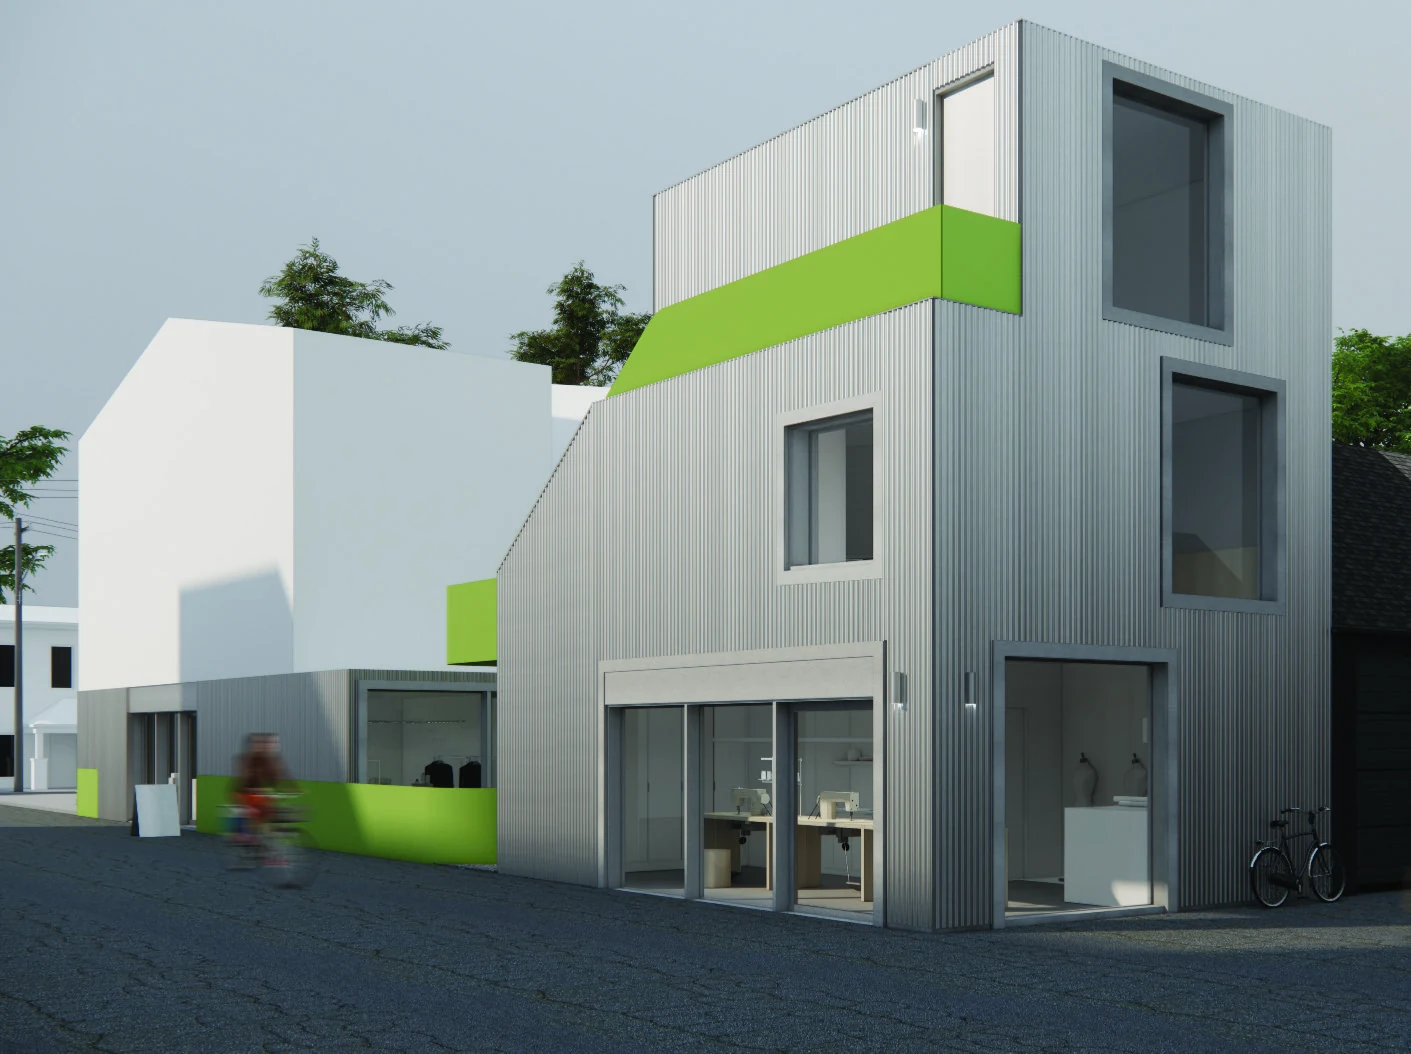
The idea
Making, selling, living.
- Setting
- A neighbourhood edge beside mixed-use land
- Program explored
- Textile production + retail + homes
A textile workshop and retail space are paired with homes above. The concept explores how a neighbourhood edge could accommodate a more varied mix of uses.
The concept uses a compact footprint, stepped upper floors and a courtyard to bring light into the site. Flexible spaces respond to changes in the business or household over time. Production noise and the practicalities of servicing remain part of the design task.
What this concept helps us test
A business can connect a small place of production with a customer-facing shop. The relationship between the main building, lane and surrounding uses shapes how that arrangement might work.
Read this scenario in the reportTake a closer look
Plans, section & context.
Original study drawings by StudioAC. Open a drawing to view it at a larger size.
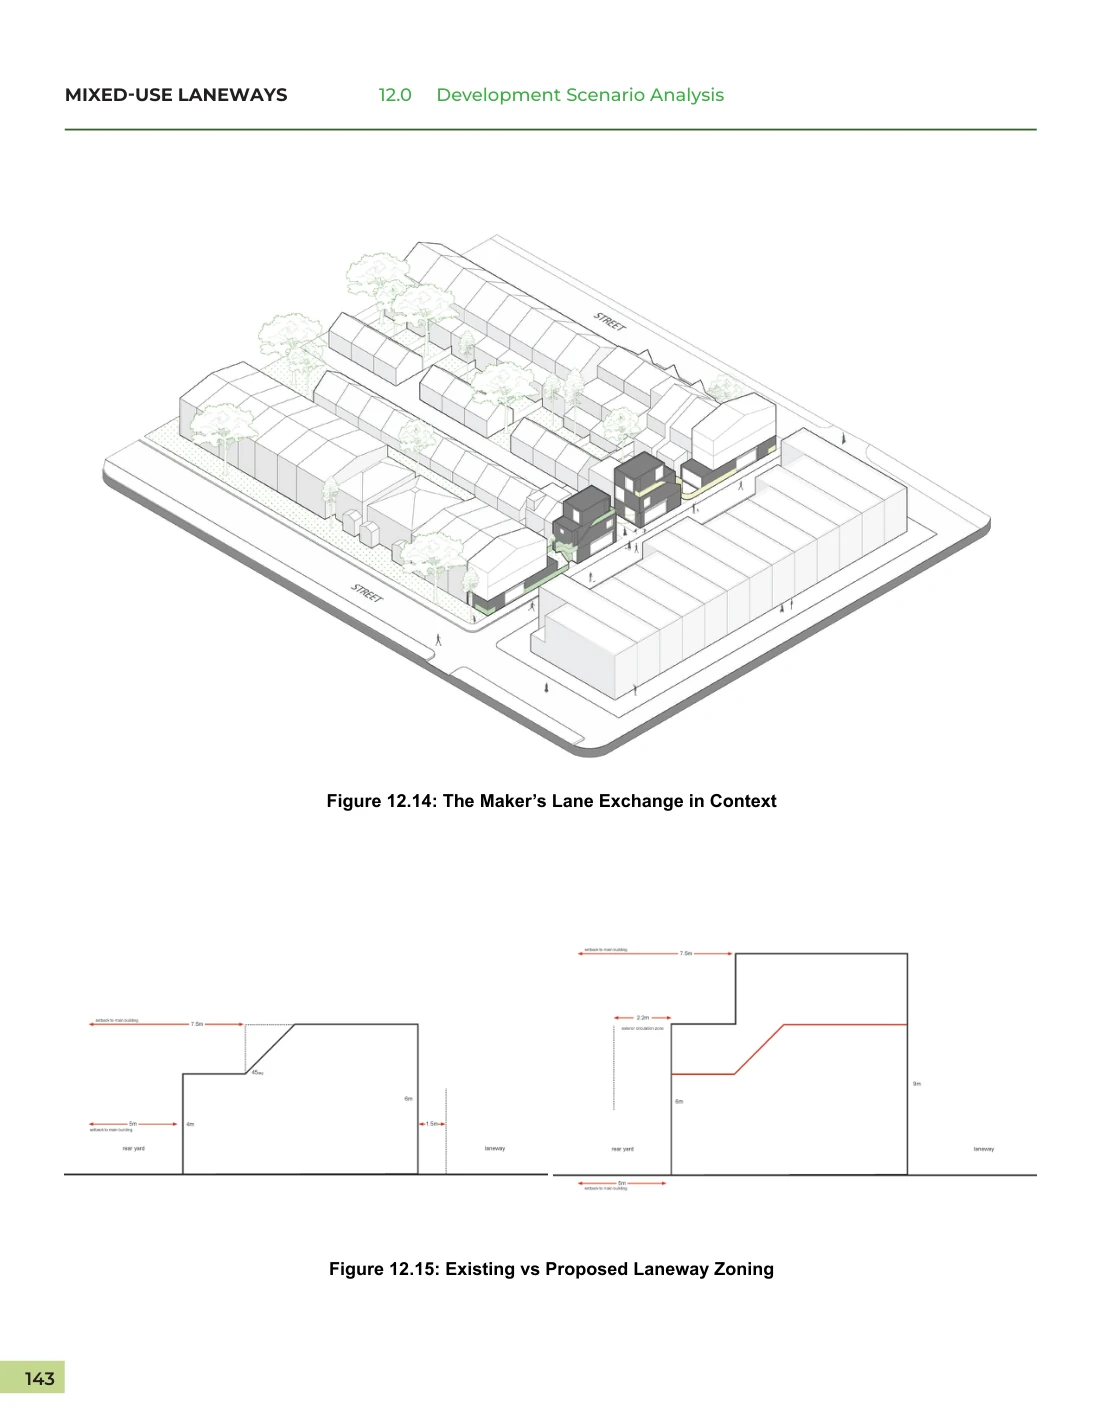
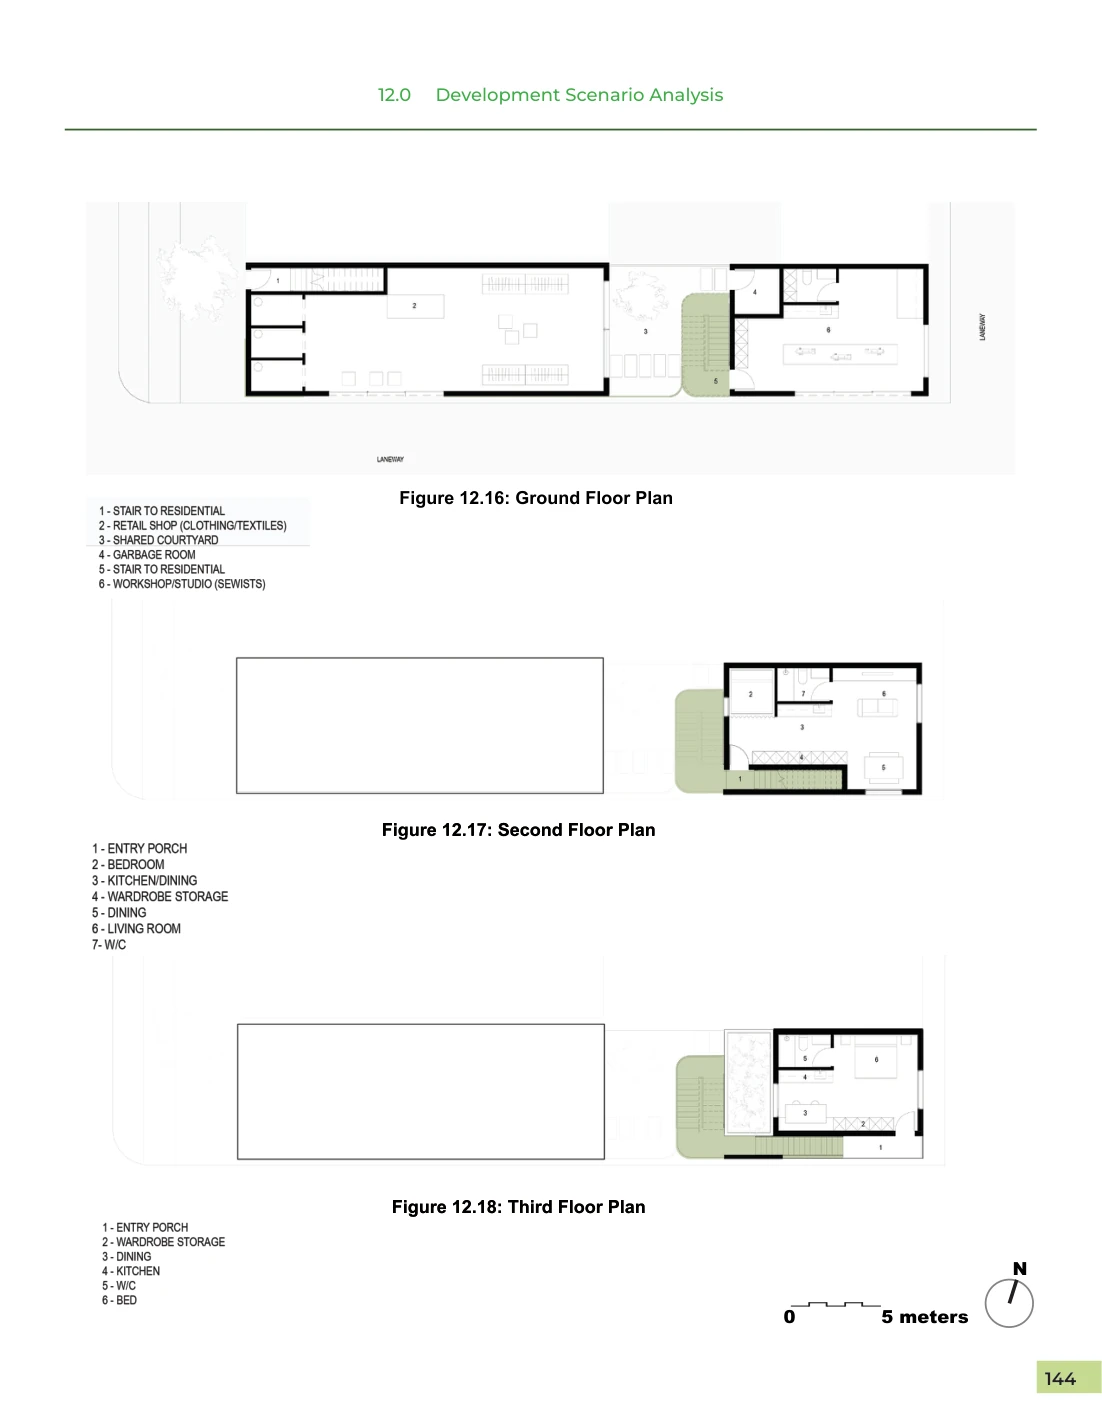
Exploratory study concept. Site-specific planning, building-code and technical review would be required for implementation.
Next concept