Concept 04 · Retail & services
The Green Junction
Design concept by Office OU
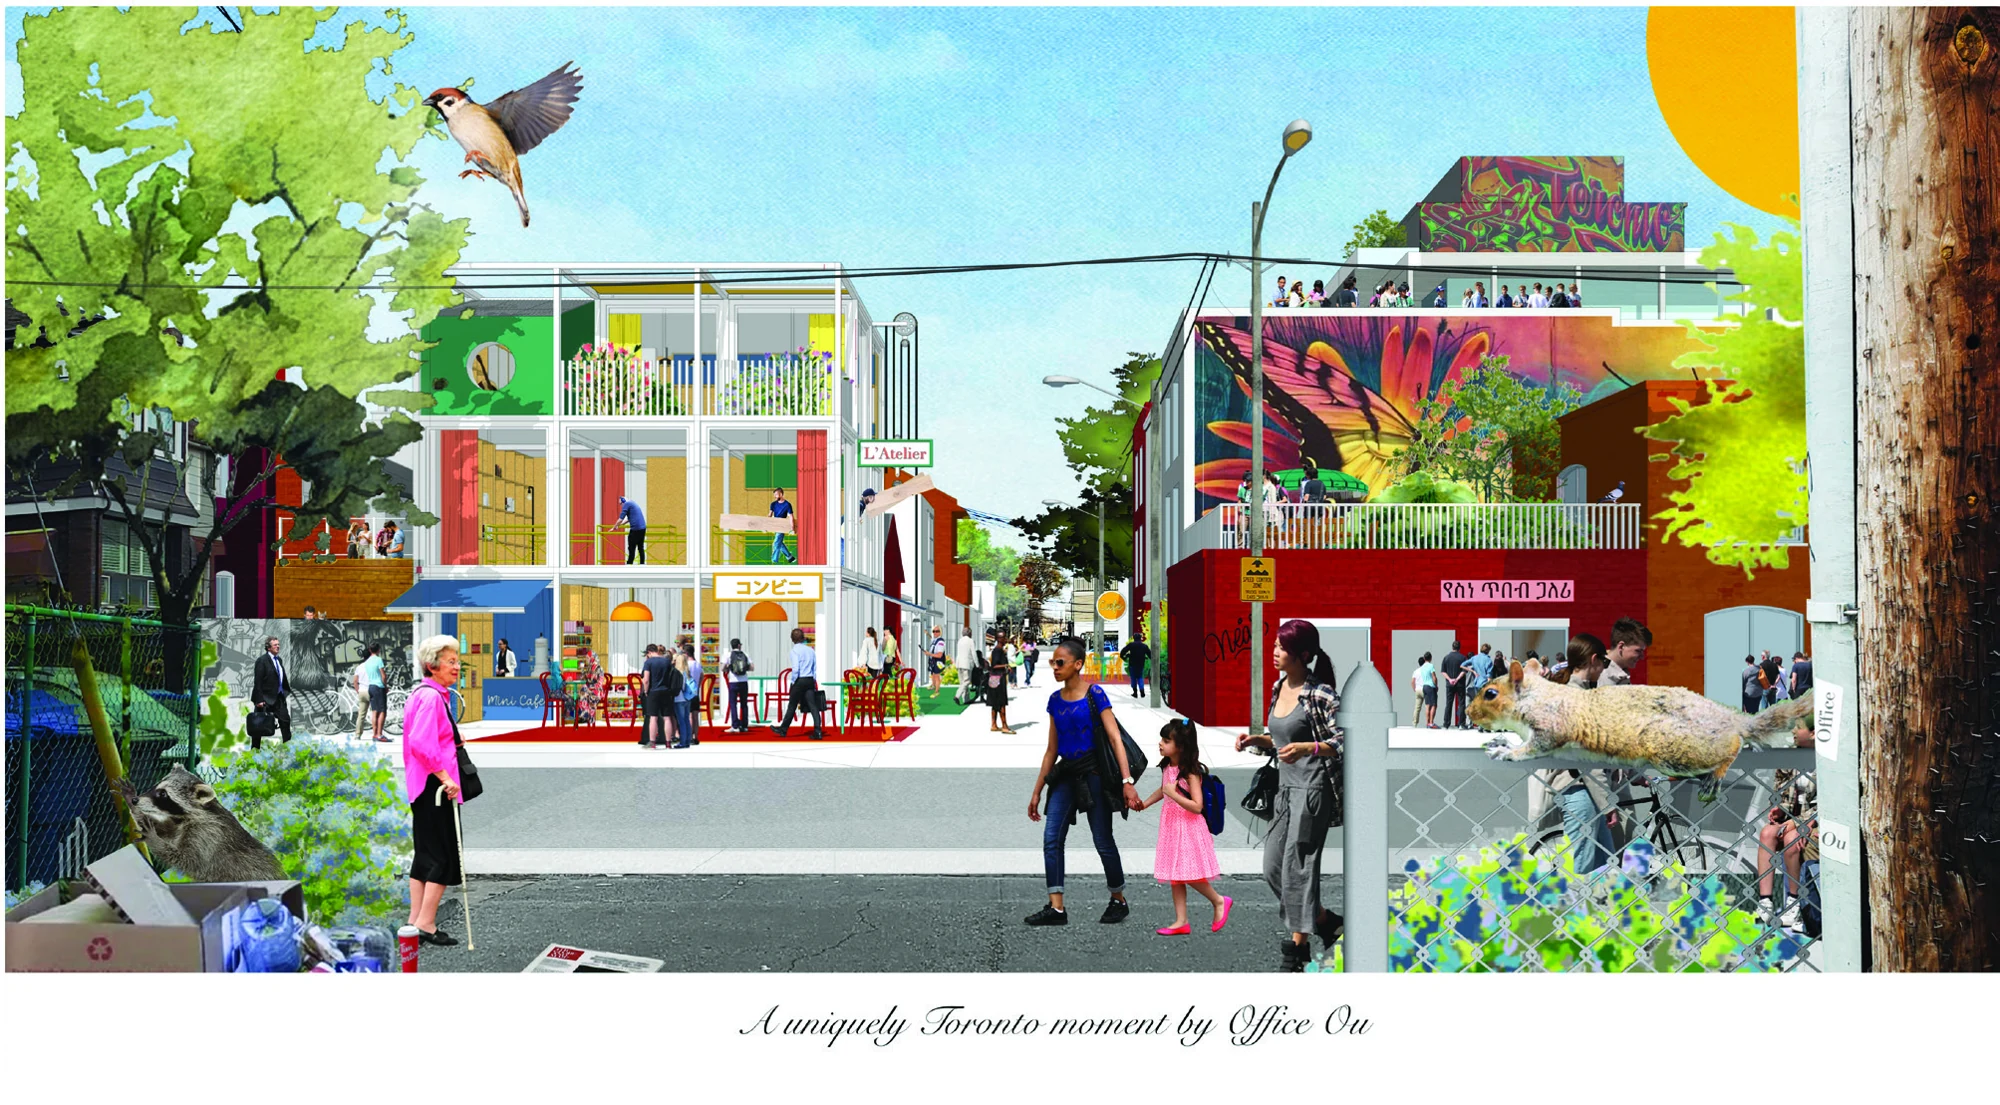
The idea
Everyday life at the corner.
- Setting
- A visible corner beside a mixed-use area
- Program explored
- Shop / café + flexible workspace + living
A corner shop or café, flexible workspace and a home share a small building. Active frontages explore how a laneway could become a more welcoming part of daily neighbourhood life.
The design considers a range of uses across three levels, with a transparent ground floor and outdoor space above. Its public-facing uses would need to work alongside safe pedestrian movement, bicycle deliveries and the lane’s existing service functions.
What this concept helps us test
Some locations have stronger commercial potential than others. A visible corner and an established mixed-use context provide a different starting point from a quiet mid-block lane.
Read this scenario in the reportTake a closer look
Plans, section & context.
Original study drawings by Office OU. Open a drawing to view it at a larger size.
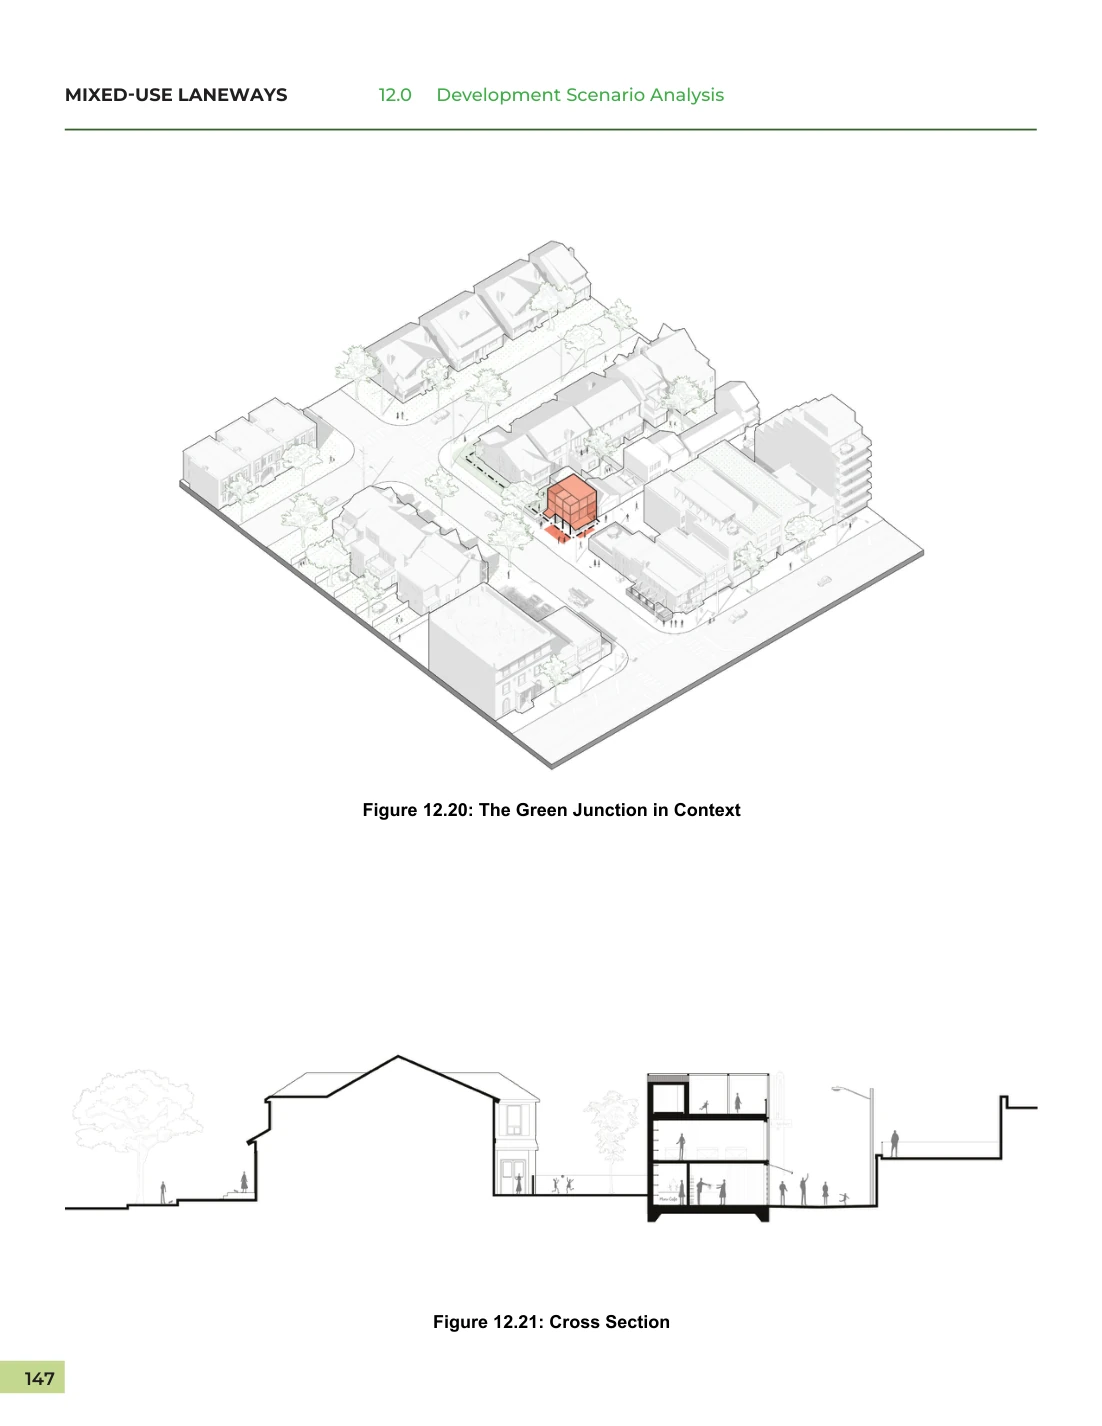
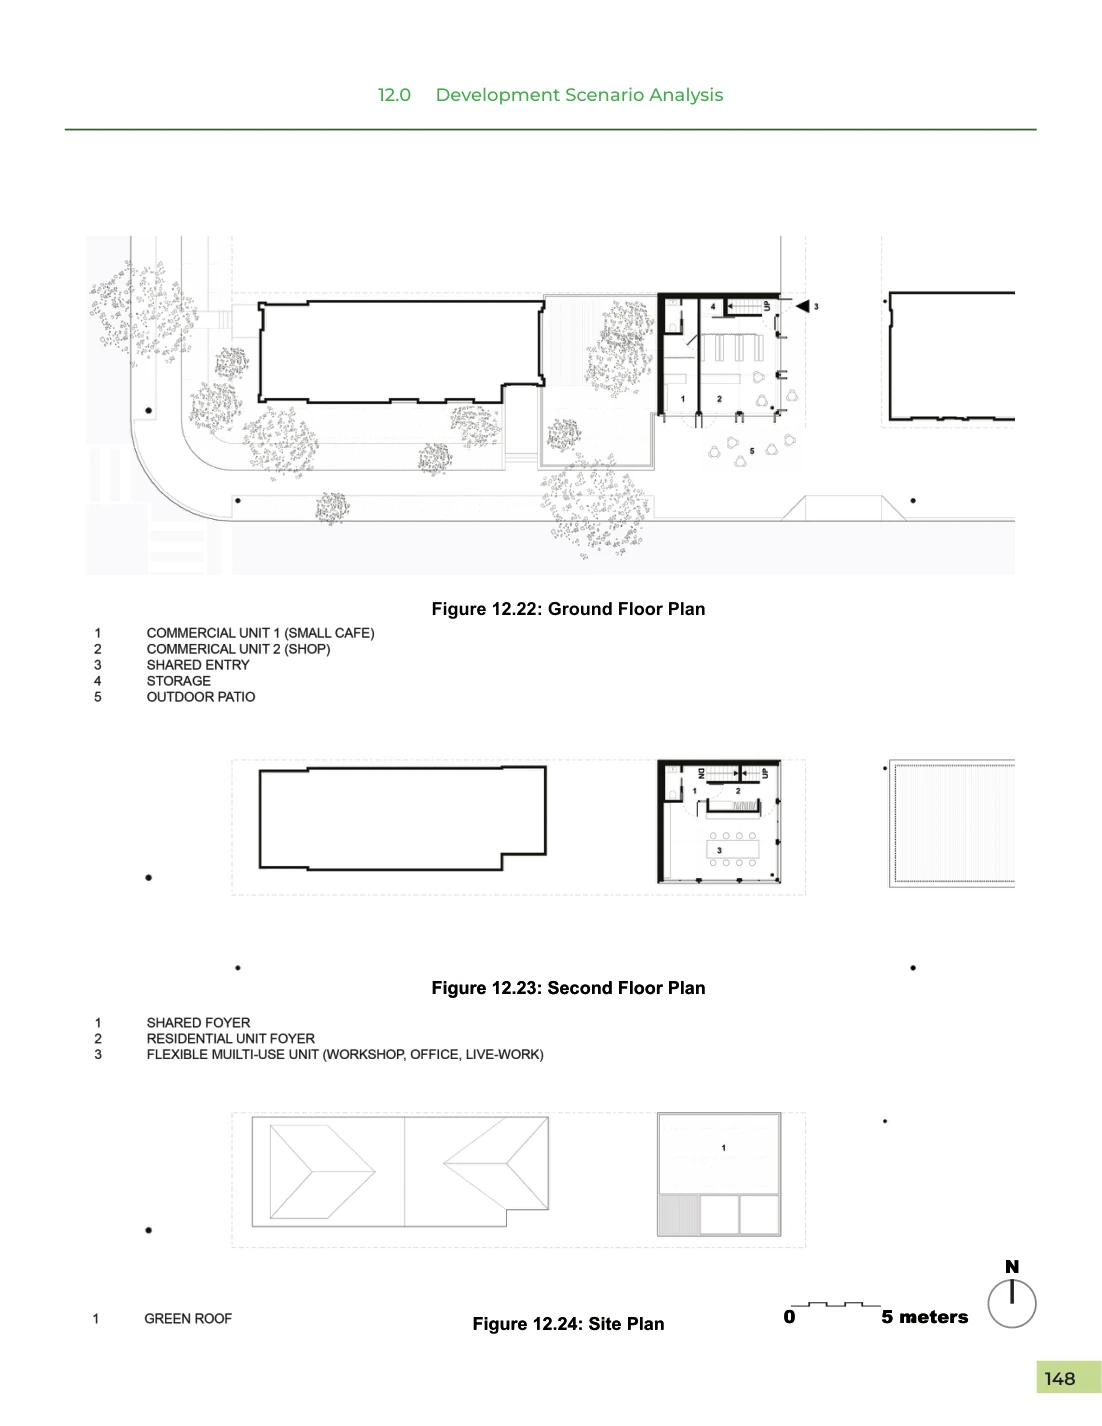
Exploratory study concept. Site-specific planning, building-code and technical review would be required for implementation.
Next concept